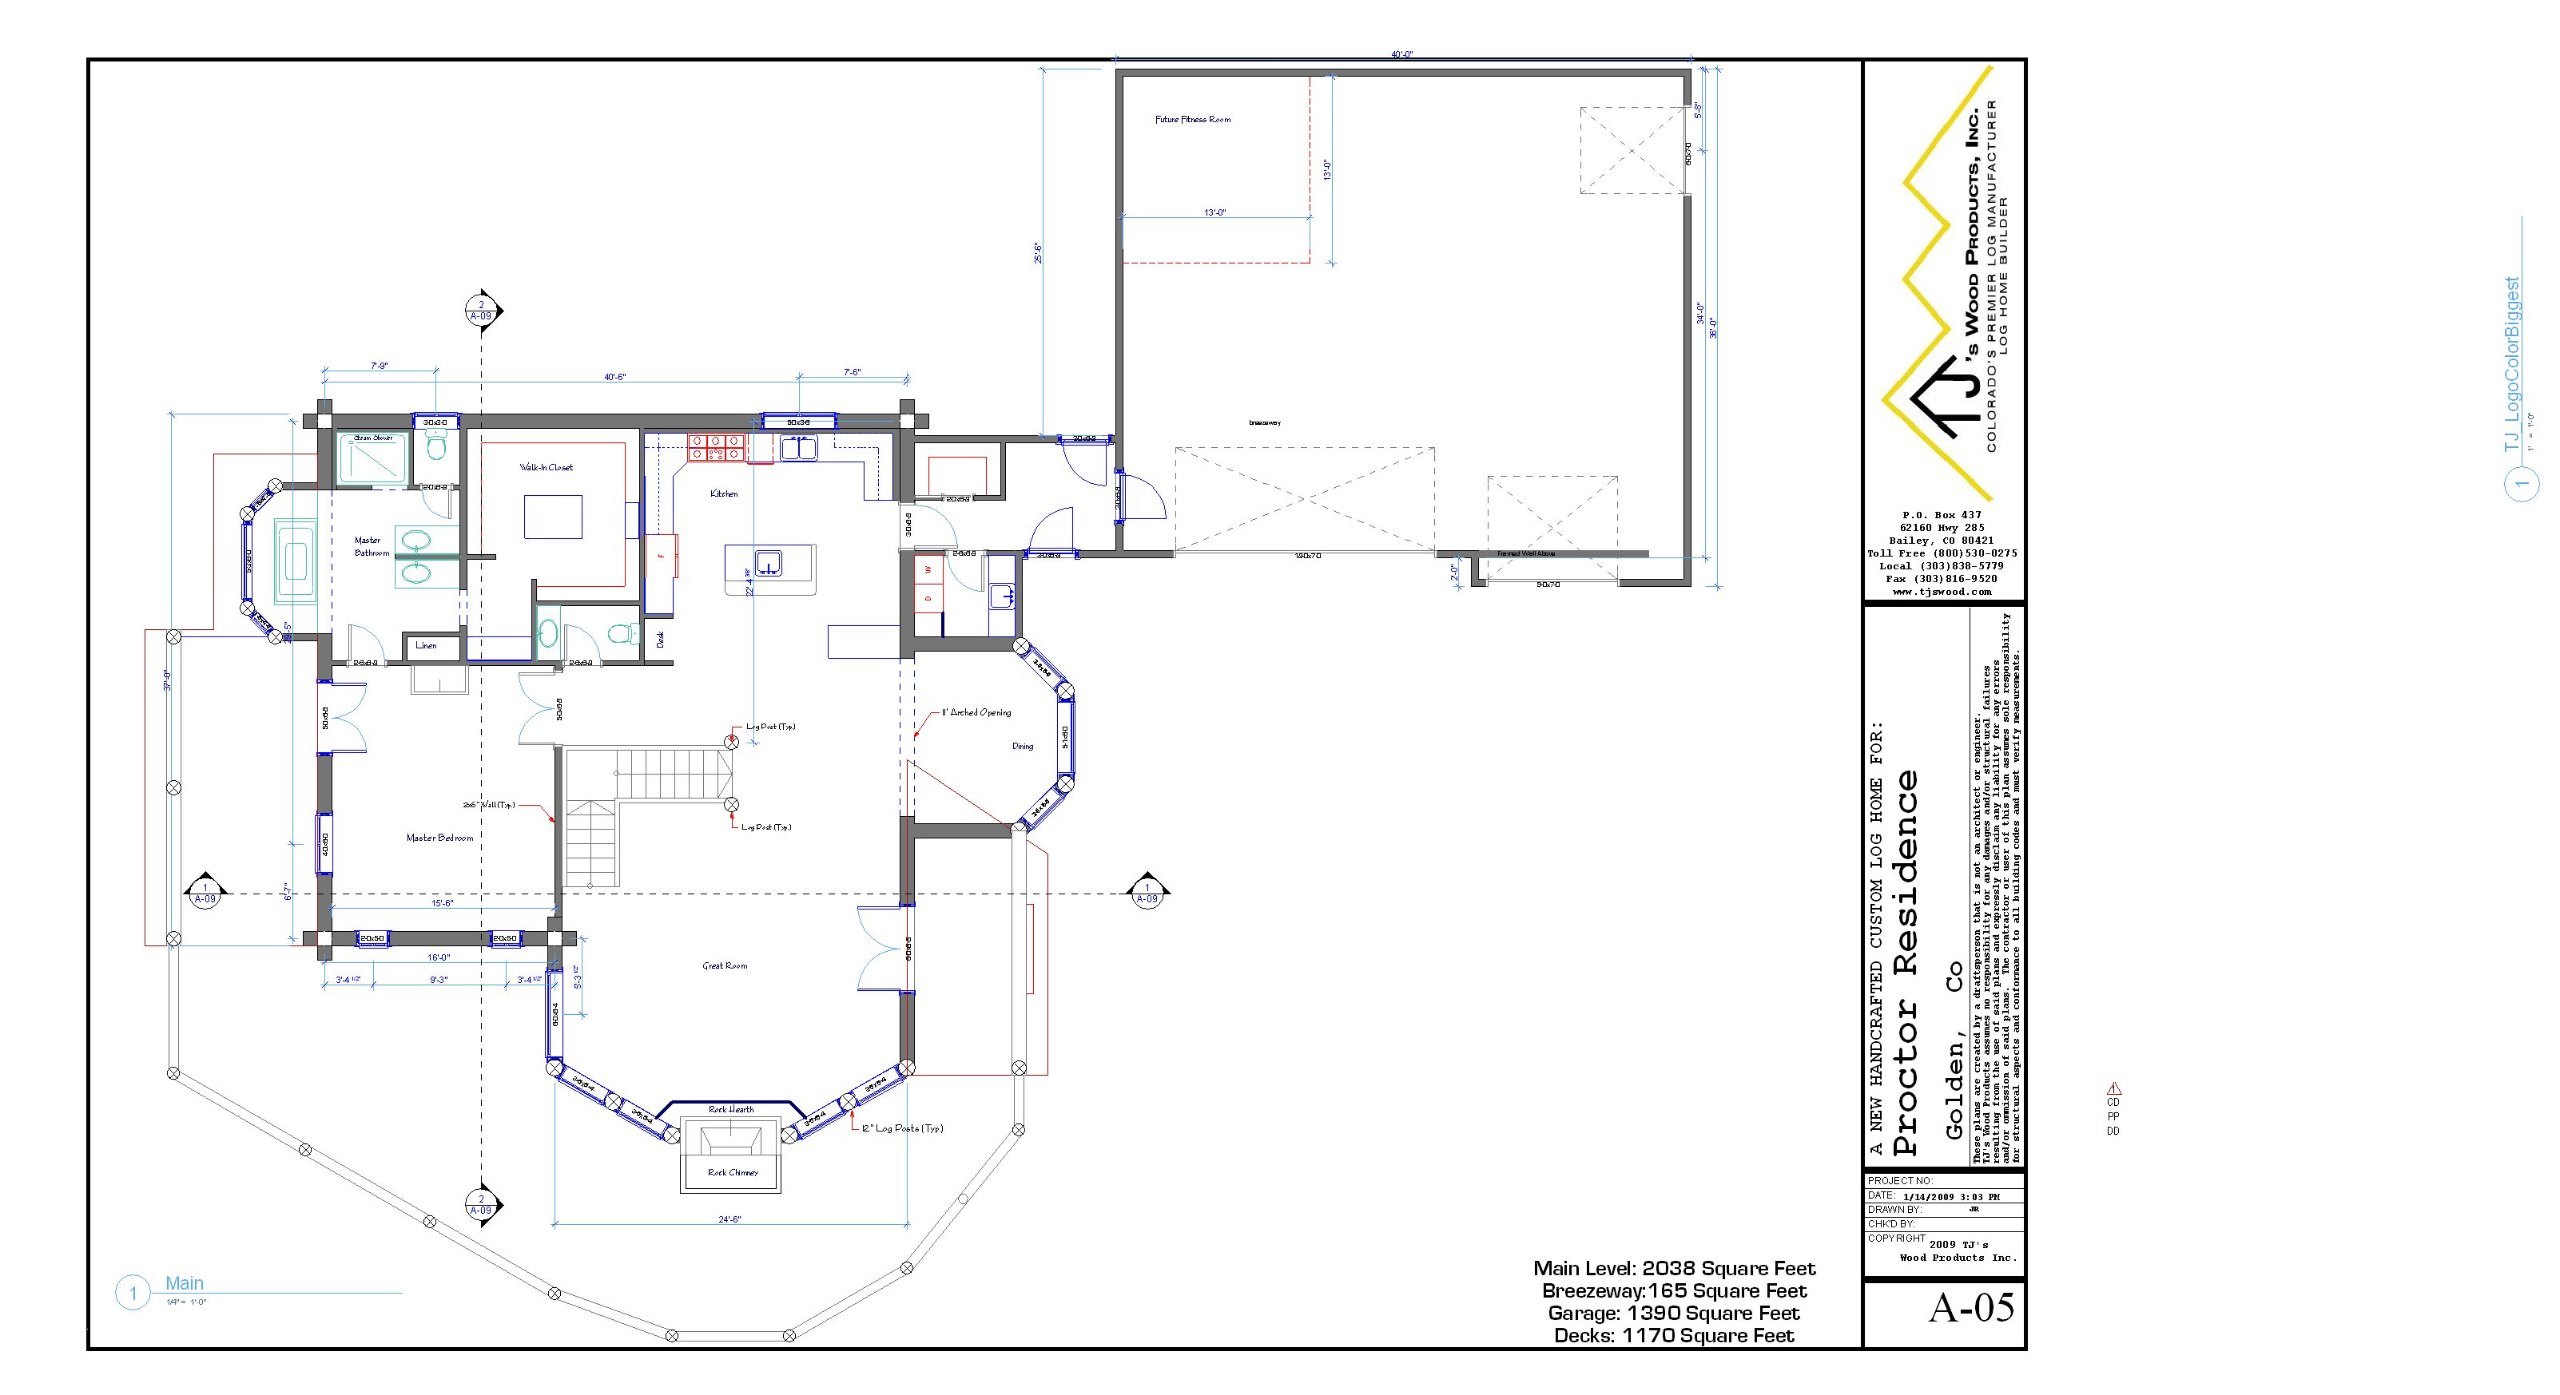
Main. Living to the view, two primaries in the program, breezeway to the garage. About 2,038 SF plus breezeway and garage. Locked sheet.
Annie Drive · Mary Drive · Grand Lake, Colorado
One acre. Walk-out to the east gully. Baldy in the view. Milled in Bailey. Built here. Not a catalog cabin.
Walk-out lower level is part of the house. Garage and decks are not in that finished number. Upper floor is still being drawn. We will not sell a sheet that is not locked.
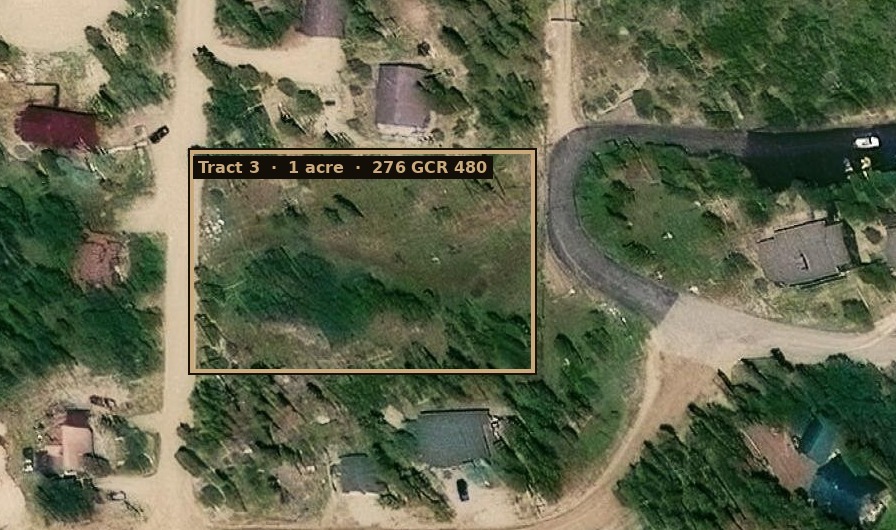
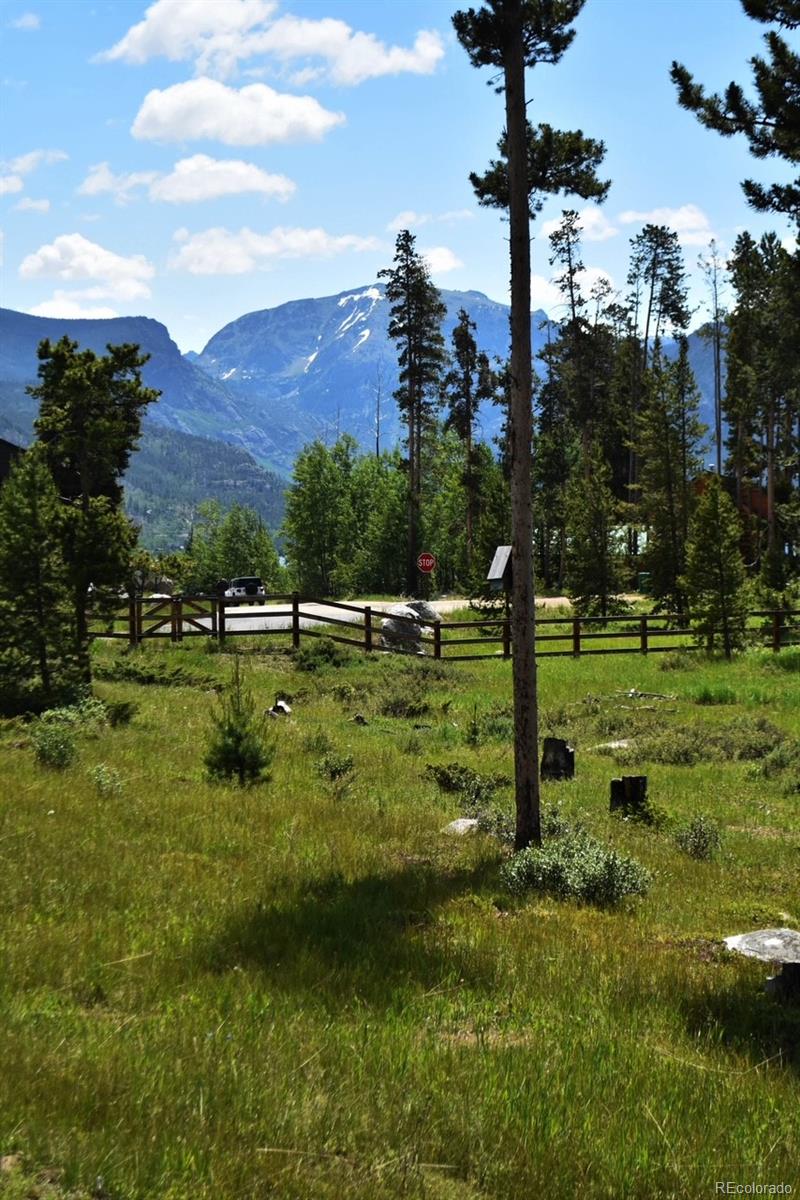
Same lot you know as Annie Drive and Mary Drive. Street on the west. Ground falls east. Neighbor deck to one side. Mount Craig (Baldy) in the view table.
Well is in. City sewer, not a septic field. Kit is already on order at the Bailey mill.
This is a spec. Bank funds the build. We will sell it while it is going up, not after the punch list.
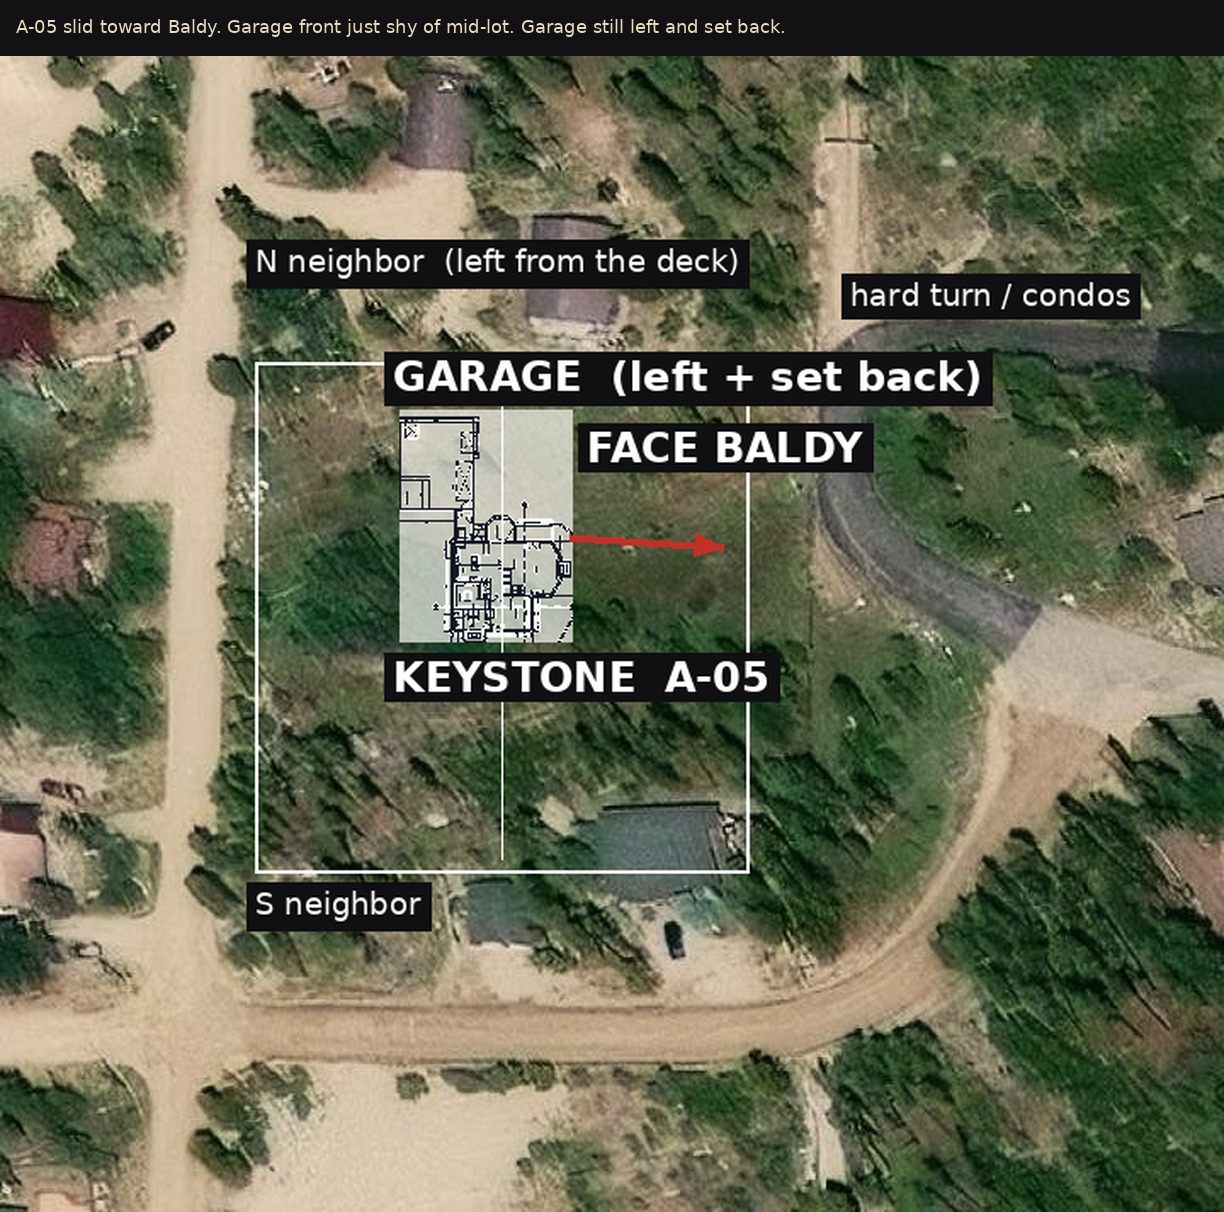
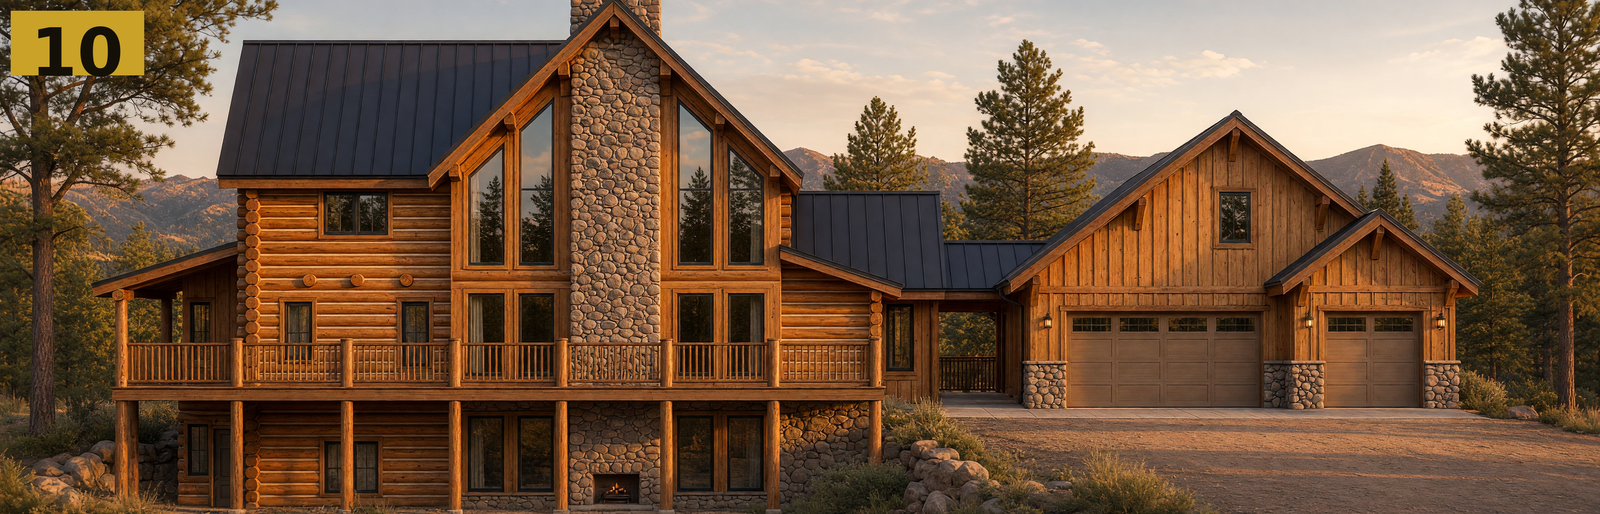
Keystone model. Two primary suites. Great room to the view. Covered deck. Walk-out below. Breezeway to a real garage. Logs from Bailey. We mill the walls. Stack on this pad.
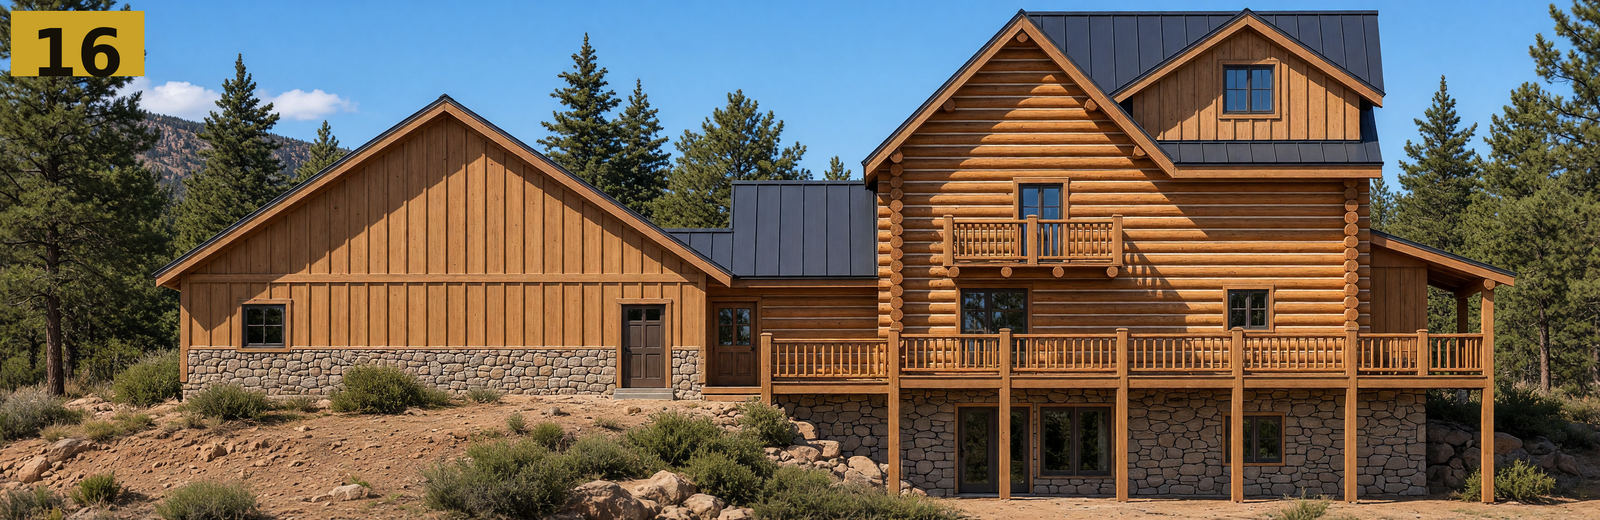
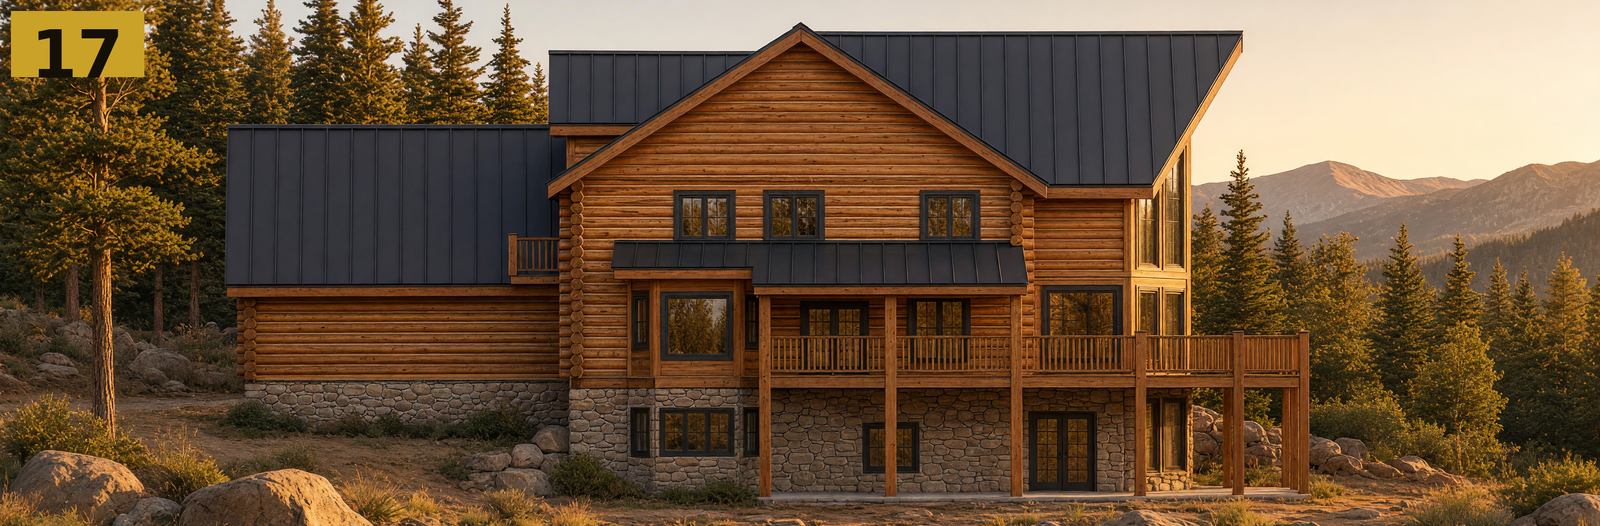
Main. Living to the view, two primaries in the program, breezeway to the garage. About 2,038 SF plus breezeway and garage. Locked sheet.
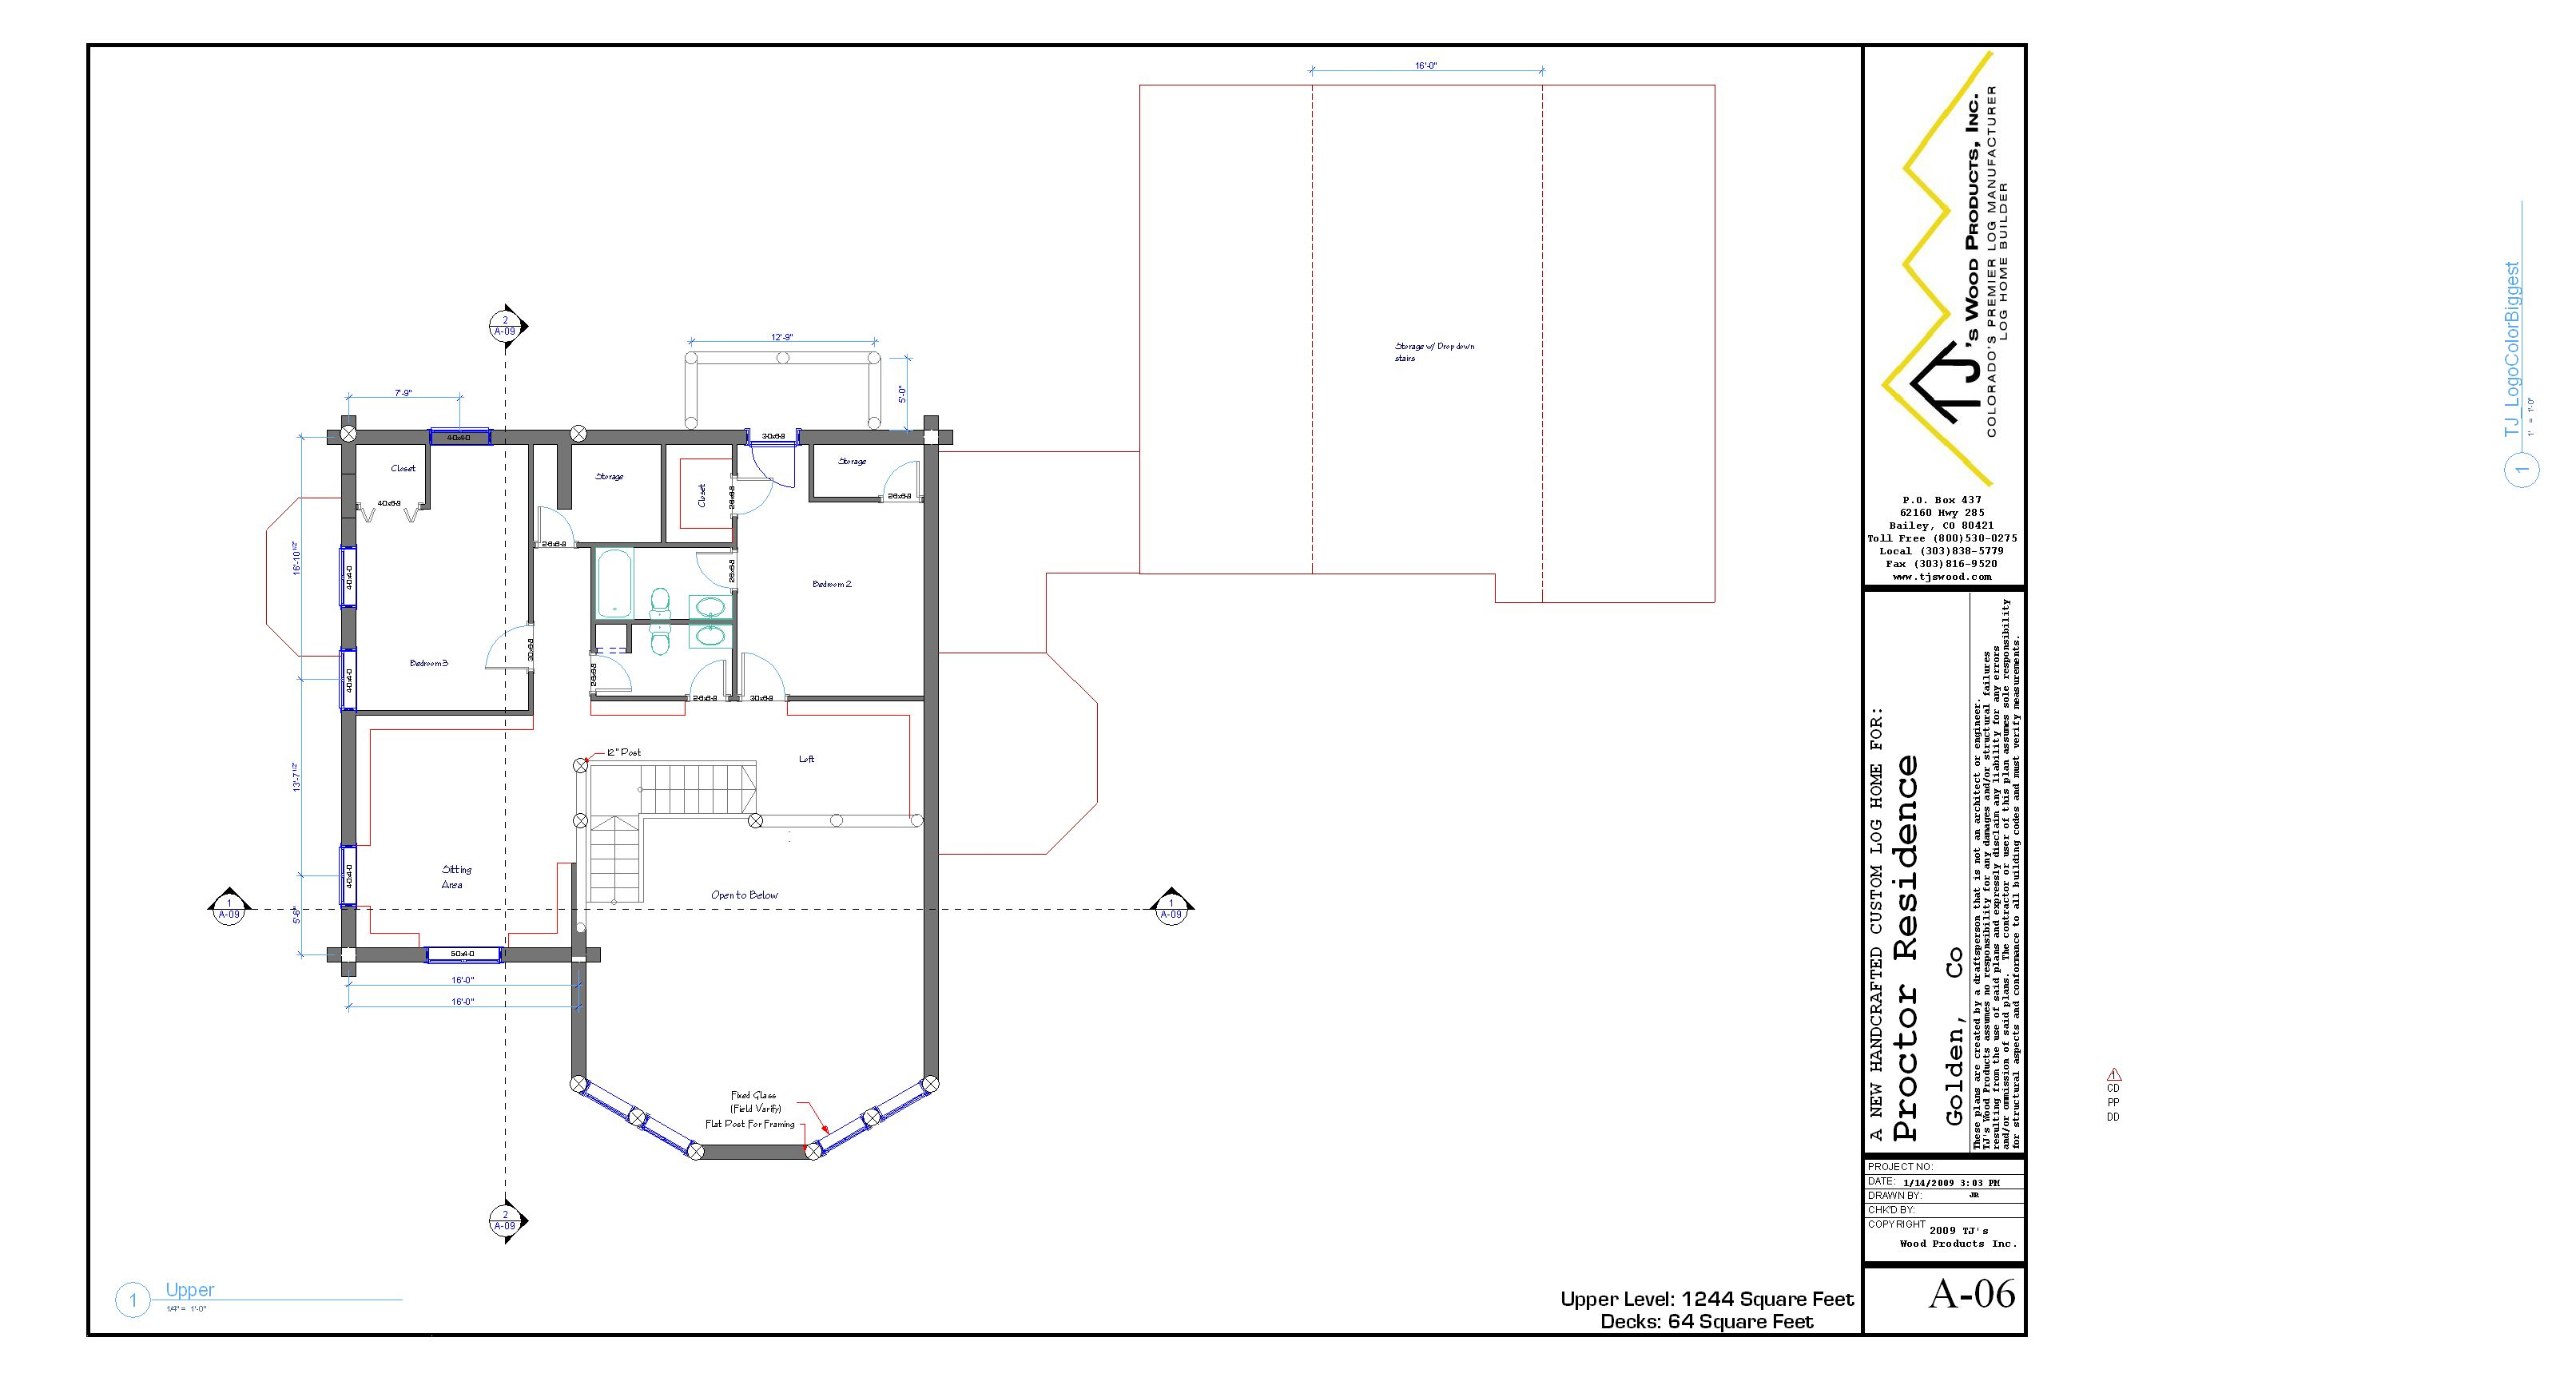
Upper. About 1,244 SF plus a small deck. This sheet is still in design. Bedroom entries and closet doors are being settled. Do not treat this as final.
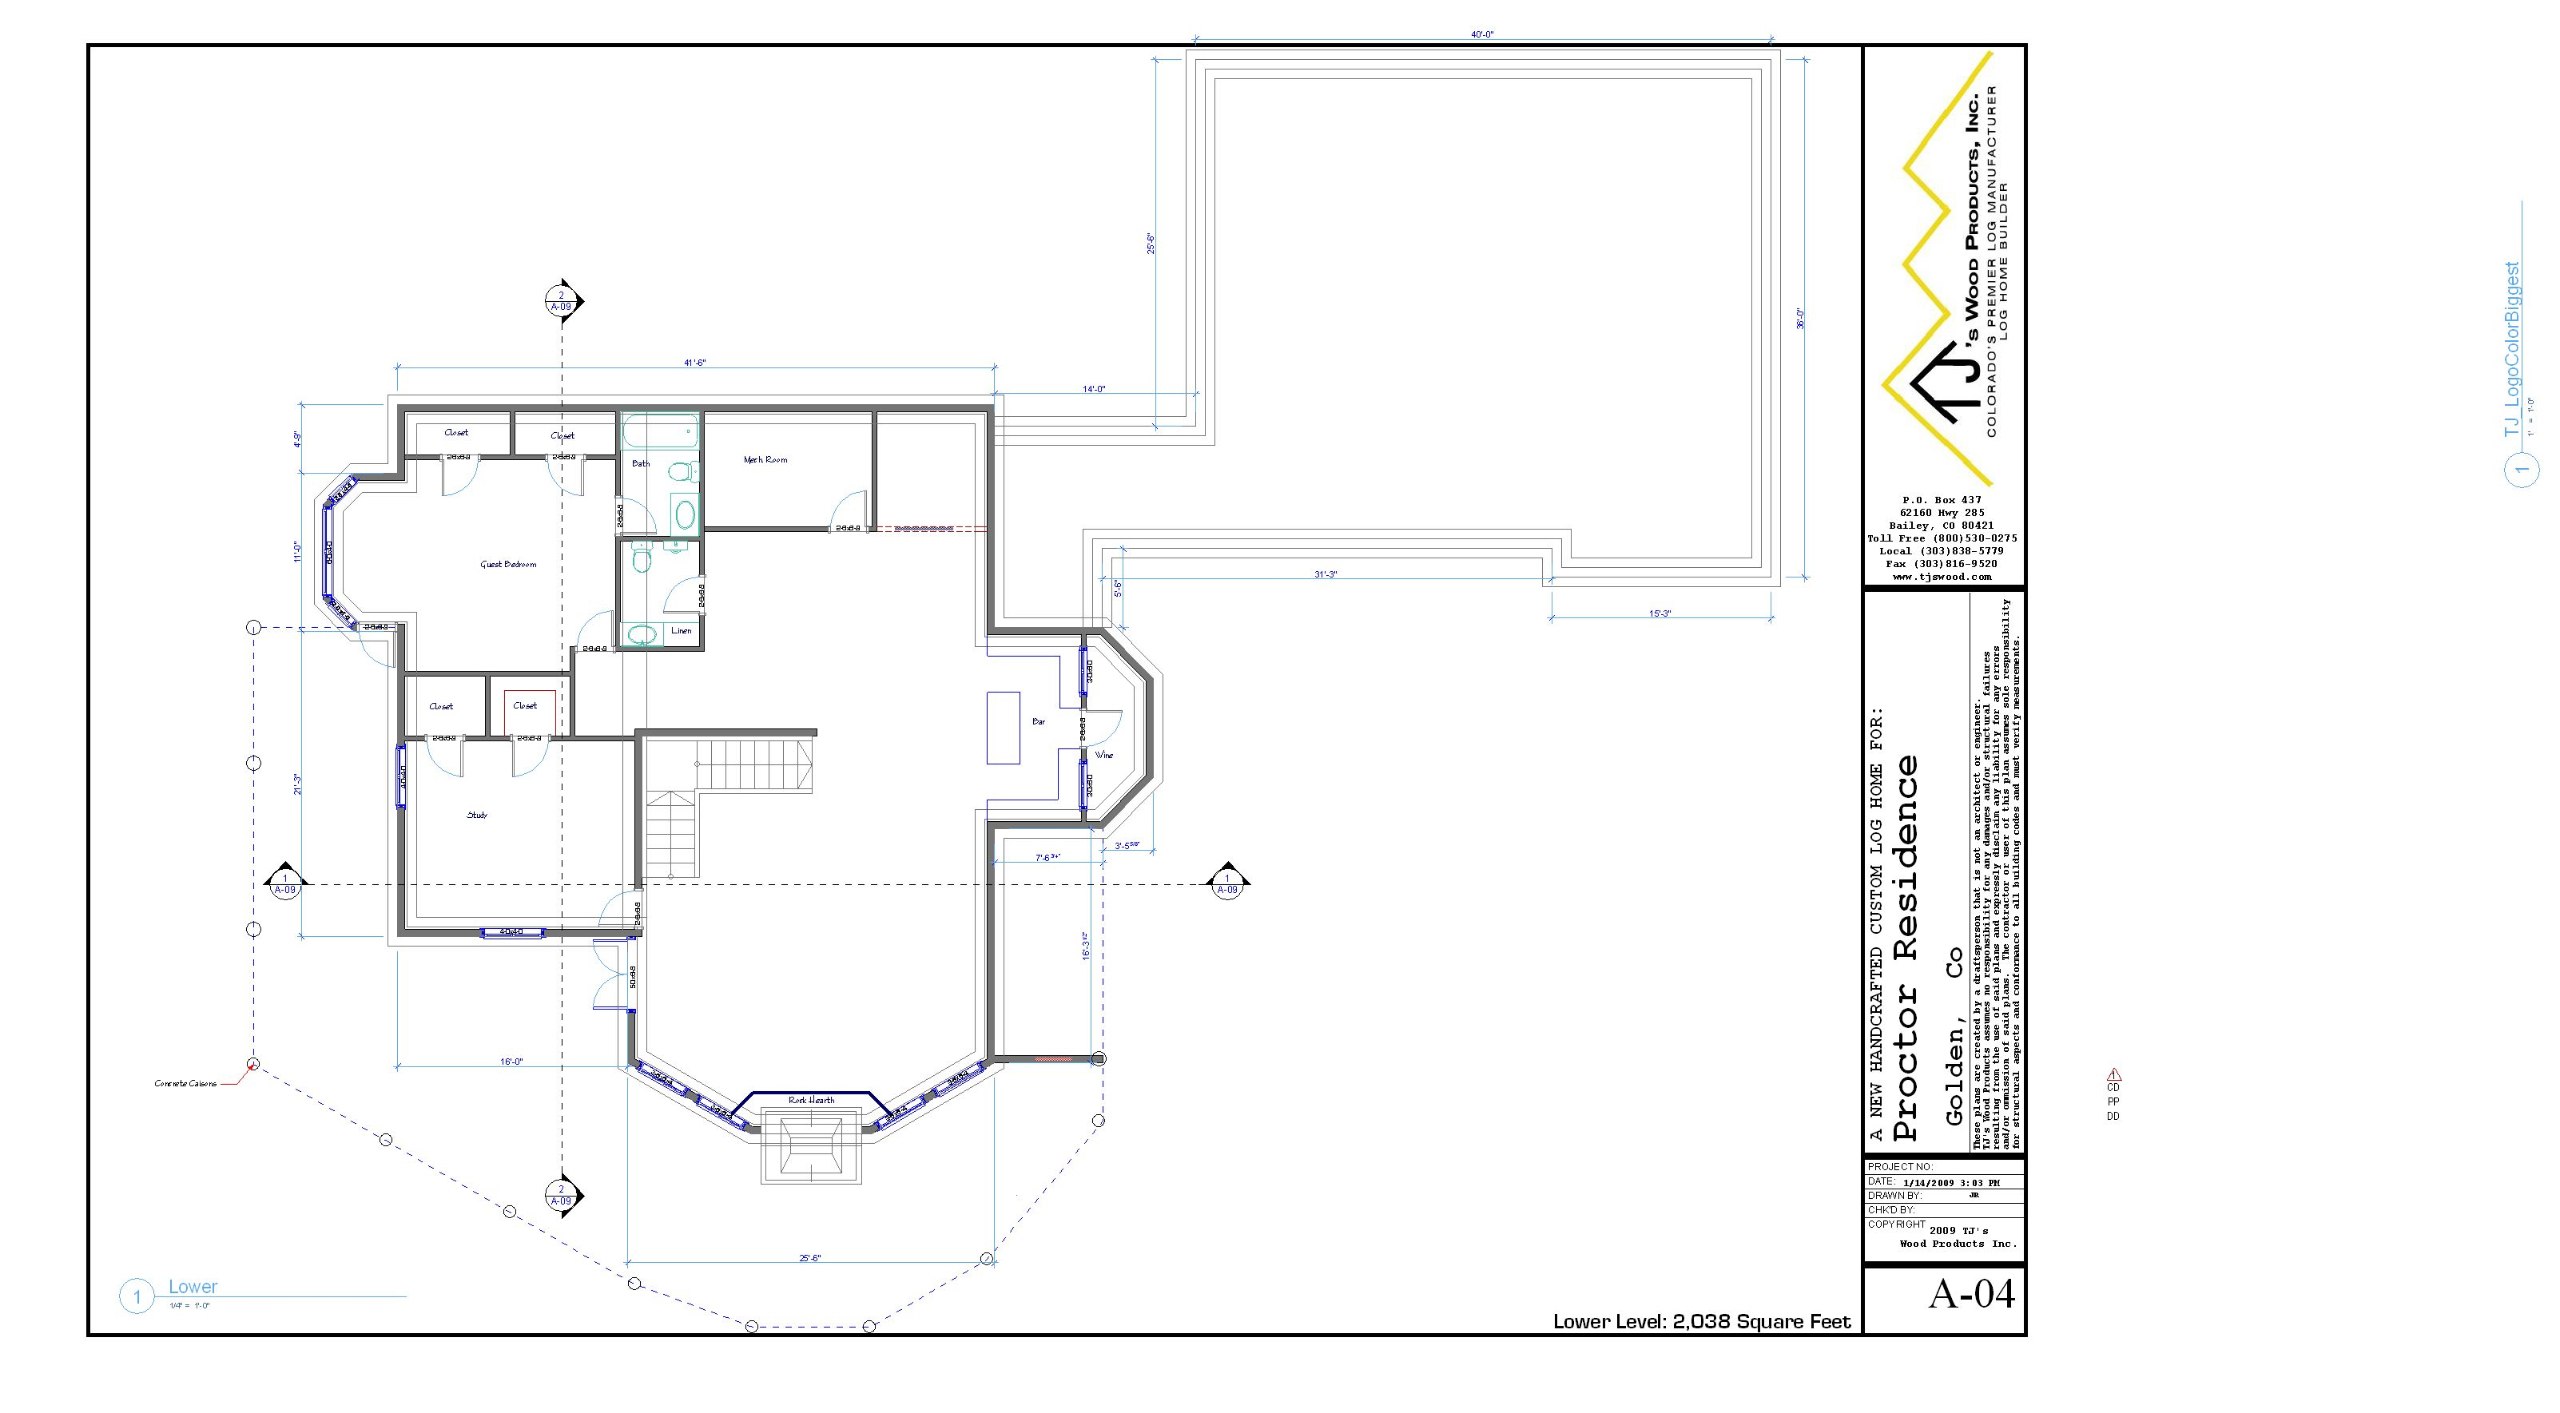
Walk-out. About 2,038 SF. Guest bed on the north wall. Pool room and mechanical. Rough finish in the first sale story, not a second finished house.
Glass to the east. Covered deck. Fire. Hot tub when the owner wants it. Not a brochure list. The sequence is land → great room → deck → mountain.
Hand-peeled logs. Chinking. Stone where it belongs. Standing-seam roof. Wood-burning fireplace in the great room. That is the mill talking, not a catalog.
Renderings first. Real photos as the walls go up. A buyer who comes in early watches the house become real.
No public price on this page. No cost sheet. If you want plans, a walk of the lot, or a conversation before foundation, call the mill or write.